
Sauna · 90°
The Garden Spa Lodges brochure describes a 90° sauna with timber benches and a sauna heater. The heater and operating settings are specified for the chosen configuration.
Create your own place to unwind. Explore bespoke Garden Spa Lodges and the mirrored architecture of Nordic Mirror, then choose the layout, materials and heating for your setting.
Discuss your sauna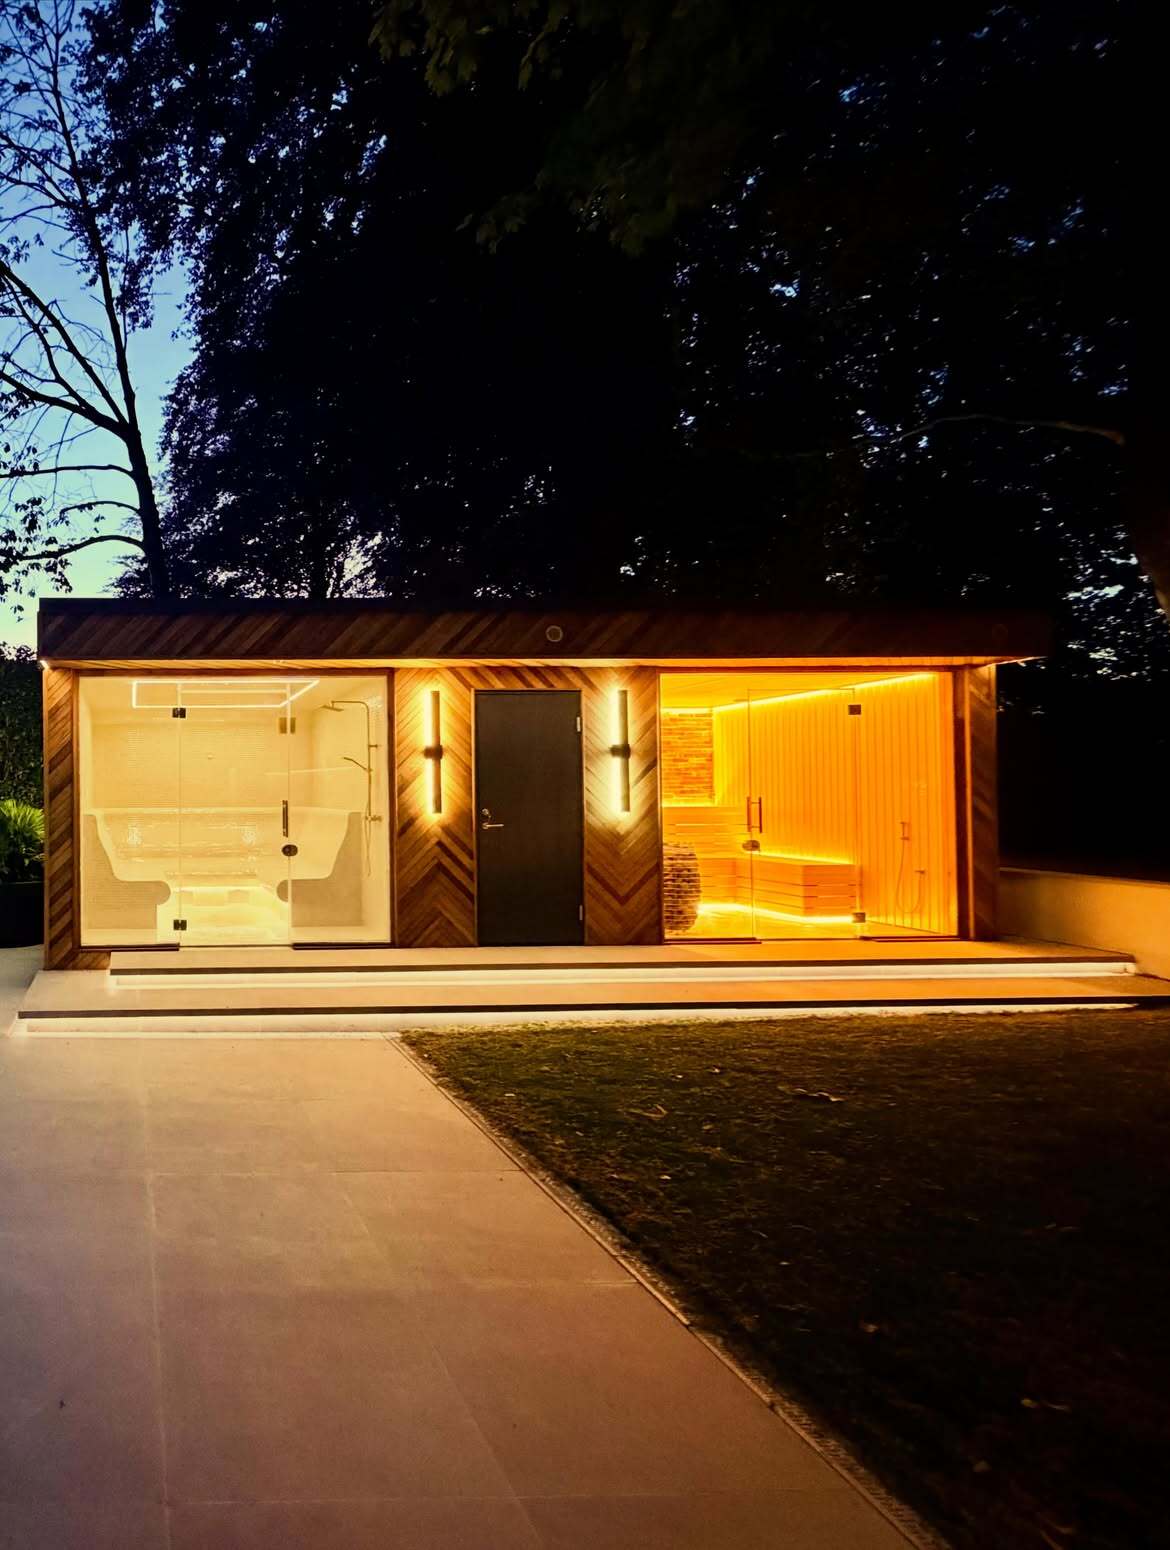
A garden SPA designed around your needs: a sauna, a separate steam room and a central changing area in one building. Timber interiors, tiled surfaces and generous glazing give each space its own character.
The Garden Spa Lodges brochure describes a 90° sauna with timber benches and a sauna heater. The heater and operating settings are specified for the chosen configuration.
The brochure also presents a separate 55° steam room. Its tiled interior and seating create a distinct space alongside the sauna.
A changing area sits at the centre of the lodge. Shower facilities and the arrangement of the rooms can be discussed as part of the layout.
Shape, size and layout can be tailored to the site and your wishes. We agree the combination of rooms, finishes and equipment for your project.
A sauna with a mirrored glass facade that reflects the surrounding landscape. The Nordic Mirror design combines a simple architectural form, timber and a choice of electric or wood-fired heating.

Reflective glass gives the facade its distinctive appearance and connects the building visually with its surroundings.
The material palette includes thermally treated Nordic timber. The timber finish is selected for the individual order.
The brochure describes a reinforced frame. The construction specification is agreed for the selected model and installation site.
The design uses finishes intended for outdoor conditions. The chosen surfaces, materials and care requirements are detailed in the specification.
An electric heater offers temperature control and convenient operation. The brochure includes app-ready control; availability and compatibility are confirmed for the selected heater.
A wood-fired heater and chimney bring a traditional sauna experience. The heater, flue and installation requirements are agreed for the chosen configuration.
Tell us where you want to place your sauna or SPA lodge and how the site can be accessed. We define the dimensions, preparation and delivery scope together before preparing the proposal.
Discuss your saunaYour plot, your needs, your home. Let’s work out the right next step together.